
Design your own kitchen. Free.
The online kitchen planner you use yourself. Measure your room, plan it to the millimetre, see it in 3D, then take it to any retailer you like. No salespeople, no home visit.
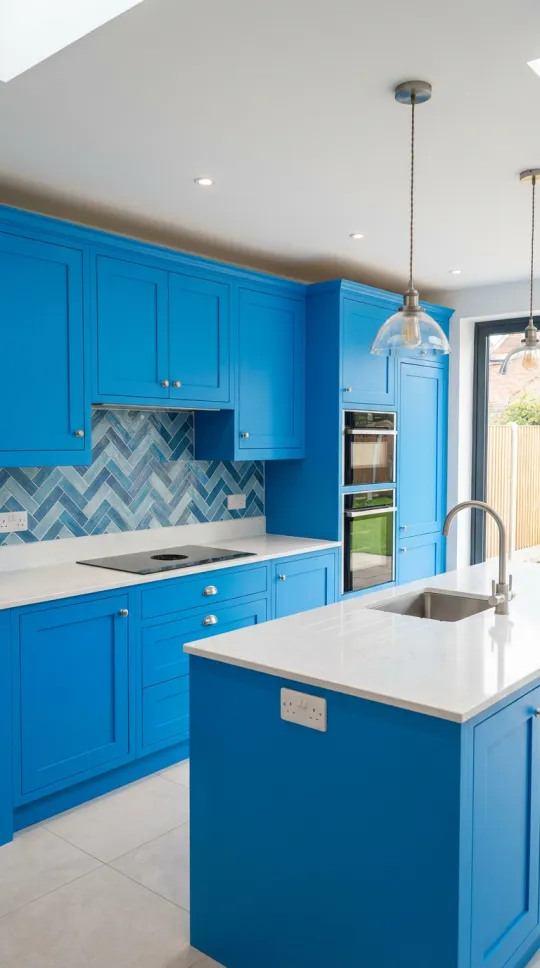
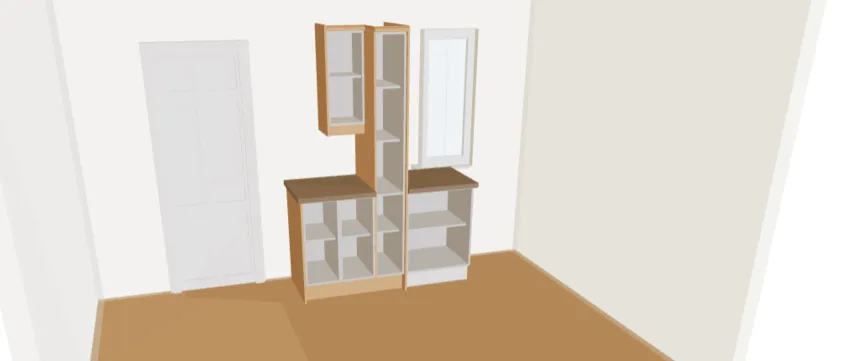
Your plan, in 3DRendered in your browser
Kitchens are planned for the showroom, not for you.
It's the most expensive room in the house, and most people only see it properly once it's fitted.
- HomeownersYou can't picture it until it's paid for.Brochures and showroom displays don't show your room, your window or your awkward corner.
- HomeownersEvery design starts with a salesperson.To see a plan you book a home visit, sit through the pitch, and then start again with the next retailer.
- RetailersEvery enquiry starts from nothing.No measurements, no idea of the style, and the job gets re-keyed into a spreadsheet, a quoting tool and an accounts package.
One plan, from your table to the fitted kitchen.
You design it. Your retailer quotes from it. Nobody measures, draws or types it twice.
- You
Measure the room
Walls, doors and windows, in mm, cm or inches.
- You
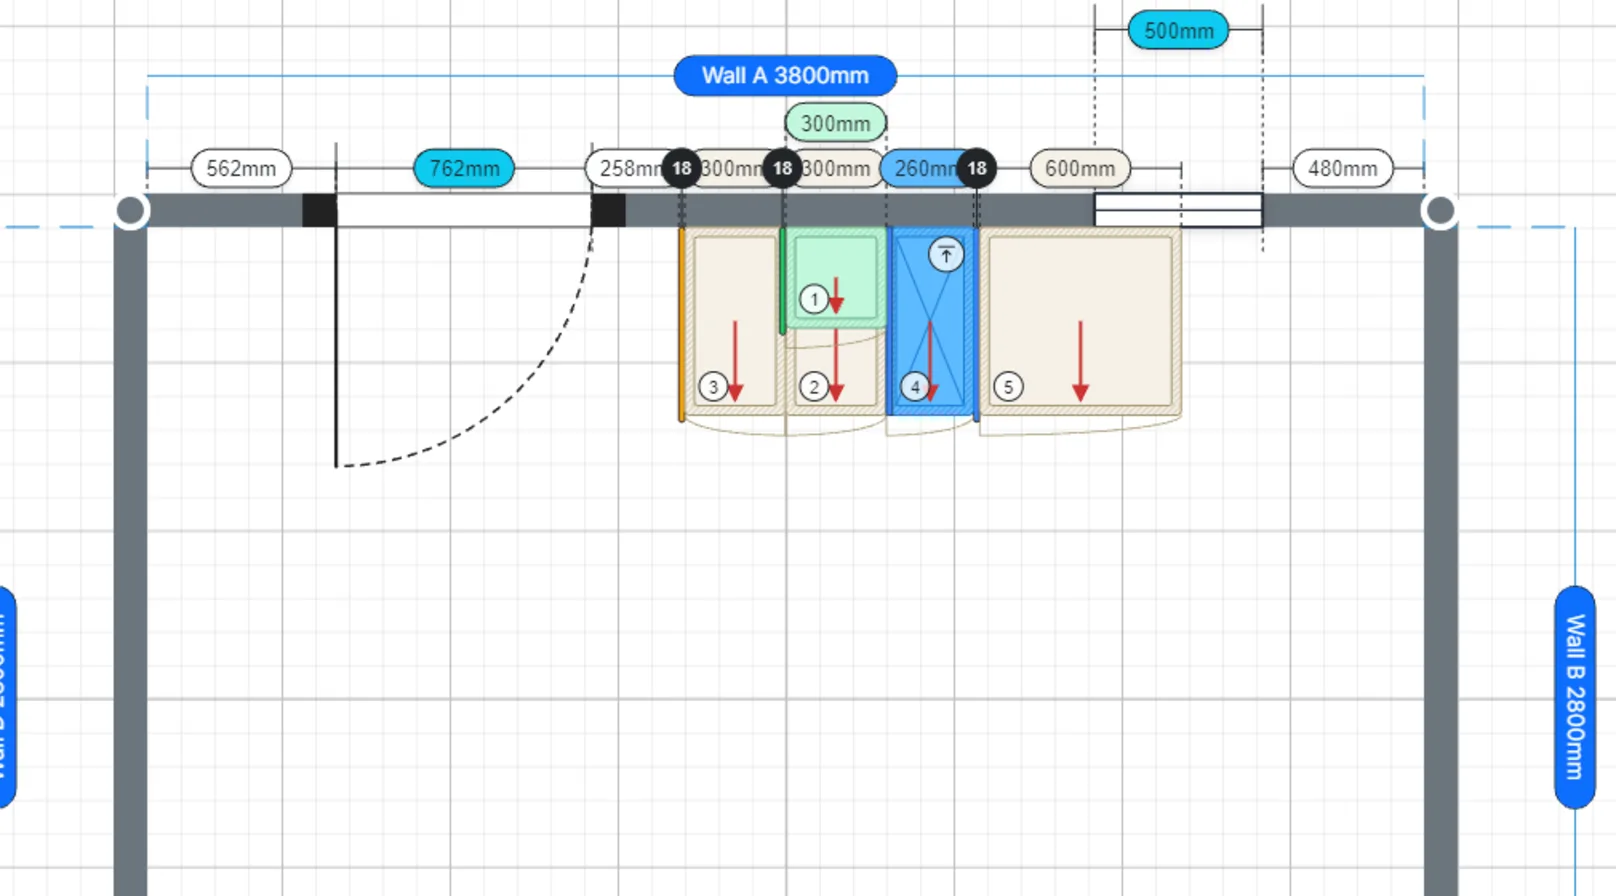
Plan it in 2D
Real units at their true sizes.
- You
See it in 3D
Swap finishes and look around.
- You
Send it to a retailer
Your plan goes with the enquiry.
- Retailer
Quote and order
Priced from your real measurements.
- Retailer
Fit and invoice
Same record, start to finish.
Every dimension is real.
Type in your room and drag in the units you like. Cupboards, ovens and sinks snap in at their true sizes, with gaps and door swings worked out for you.
- Millimetres, centimetres or inches
- What fits on screen fits in the room
- Export your plan as a PDF or PNG
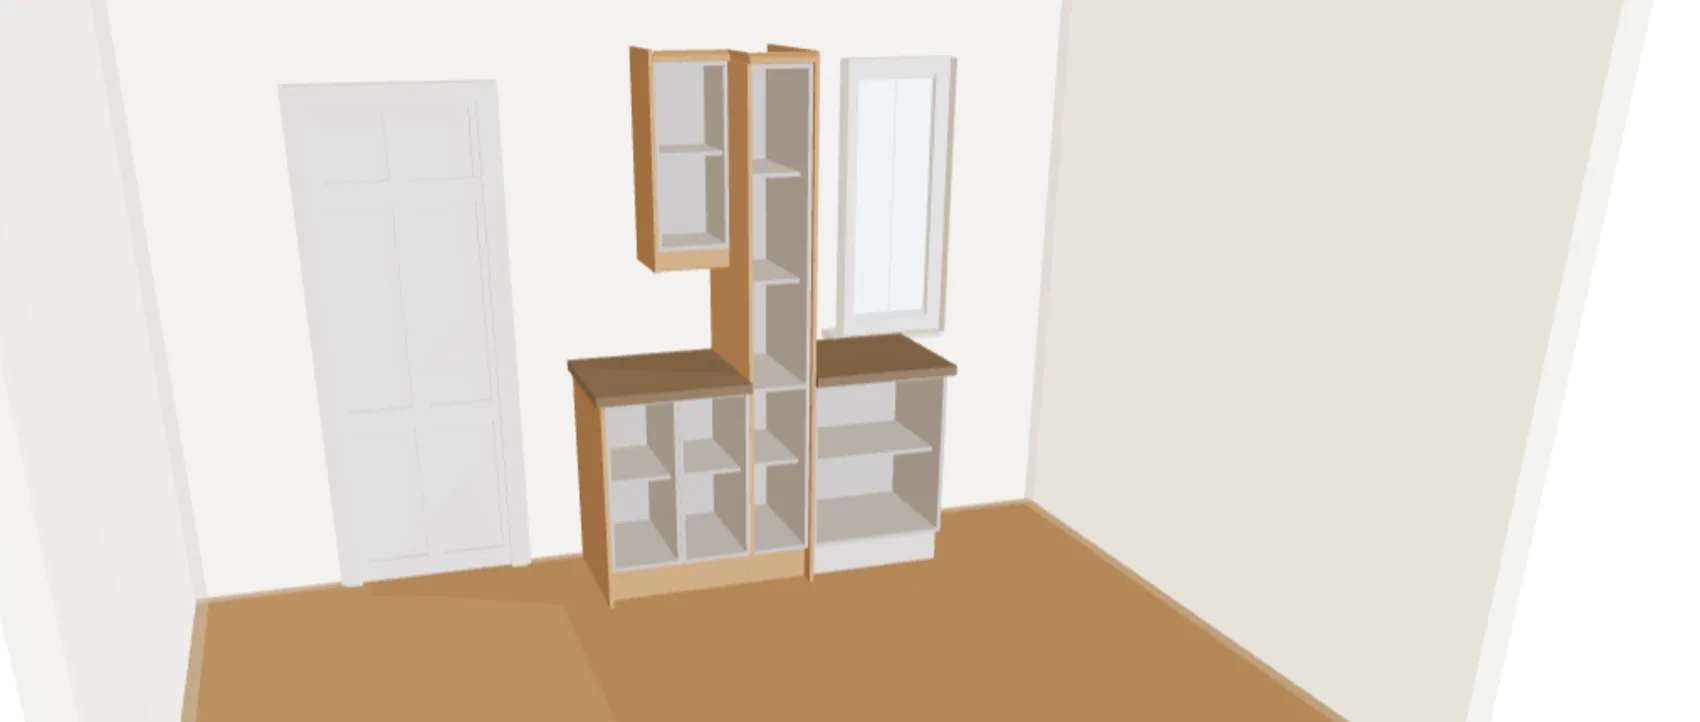
Stand in it before you buy it.
Try finishes, handles and lighting, then look around the room. Share it with the family before anyone quotes you a price.
- 3D in your browser, nothing to install
- Swap a finish and see it straight away
- Share by link, no account needed to view

Your plan does the talking.
Send an enquiry to any listed retailer with your design attached. They see your room before they call, and quote from it in the same system they run the job in.
- Nobody gets your number until you send the enquiry
- Retailers get the lead with the design attached
- Quotes, orders and invoices in one CRM
- Room
- 3.8 × 2.9 m, one window, one door
- Style
- Painted shaker, quartz worktop
- Contact
- Shared by the homeowner
The queue has just opened.
Invites go out in sign-up order. Join now and you're near the front.
The planner and 3D screens on this page are the real product, not mock-ups.
UK retailers, prices in pounds, metric or imperial.
Export it, share it, or take it to a retailer who's never heard of us.

Free for homeowners. Fair for the trade.
Homeowners never pay. Retailers pay for the planner, the CRM and their directory listing, which is what keeps it free for everyone else.
Design it, render it, save it and share it. Then take it to whichever retailer you like.
- Full 2D planner and 3D view
- 5 saved designs, shareable by link
- Send your plan to any listed retailer
Kitchen retailers
Leads arrive with the design attached. Quote, order, fit and invoice in the same place.
| Free | Directory listing | £0 |
|---|---|---|
| Solo | One person: full CRM, planner and accounting | £29/moor £290/yr |
| Team | Five seats and the full back office | £89/moor £890/yr |
| Business | Fifteen seats, unlimited designs, top directory placement | £199/moor £1,990/yr |
| Group | Larger groups, priced to fit | Custom |
Waitlist members get access first, in the order they signed up.
Questions, answered.
Anything else? Email hello@kitchensexpert.co.uk.
Is it really free? What's the catch?
For homeowners, yes, with no trial and no card. We don't sell kitchens and nobody here is on commission. Kitchen retailers pay for the software they run their business on, and that pays for the free planner.
Will retailers start calling me?
No. Nobody gets your details until you choose to send an enquiry to a specific retailer, and you pick which one.
Do I need to install anything?
No. The planner and the 3D view run in your web browser. You'll want a laptop or tablet to design.
I can't draw. Will I manage?
Yes. You type in the sizes of your room and drag units into place. The planner handles the dimensions, the gaps and the door swings.
Can I take my design to any retailer?
Yes. Your design is yours. Export it as a PDF or PNG, share it by link, or send it to a listed retailer with an enquiry.
When will I get access?
Early access opens in waves, in the order people joined the waitlist. We'll email you when your turn comes. There's nothing to pay and nothing else to do until then.
What do you do with my email?
We use it to run the waitlist and tell you when you're in. We also keep the IP address and browser you signed up and confirmed from, as a record of your consent. To be removed, email hello@kitchensexpert.co.uk.
I run a kitchen studio. Is this for me?
Yes. Homeowners send enquiries with their design attached, and you quote, order, fit and invoice in the Kitchens Expert CRM. Plans start at £29 a month, with a free directory listing.
The earlier you join, the sooner you're in.
Early access opens in waves, strictly in sign-up order. Put your name down now and start your kitchen from your own kitchen table.